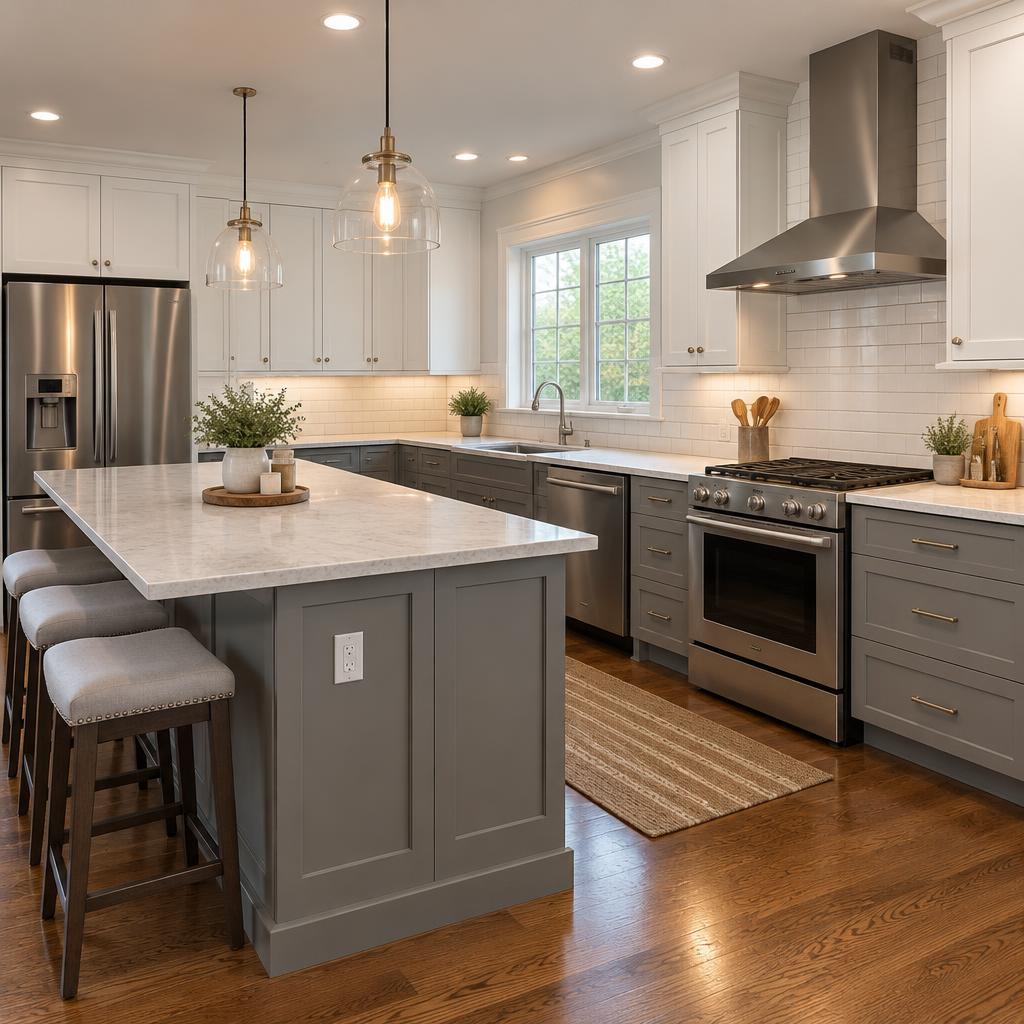
A successful kitchen remodel starts with layout decisions, then coordinates cabinets, countertops, appliances, and the electrical and plumbing work behind them, all before demolition begins.
Begin with the layout
Decide what isn't working now: not enough counter space, poor flow, or outdated finishes. The layout conversation determines whether plumbing and electrical need to move, which shapes the whole project.
Keeping the sink and range in place is simpler; moving them is absolutely possible, but it should be a deliberate decision made early.
Cabinets, counters, and appliances
Cabinets set the tone and the budget of most kitchen remodels. Countertops and appliances follow from the layout, and each choice affects the measurements of the others.
A one-stop shop contractor orders and sequences these pieces so the kitchen comes together in the right order.
The work behind the walls
New lighting, added outlets, and updated plumbing are common in kitchen remodels. Planning them with the layout avoids opening finished walls later.
JB Builders & Remodeling installs new kitchens with complete electrical, plumbing, and mechanical work included, across Oakland, Livingston, Genesee, and Washtenaw Counties.
Get a free kitchen estimate
Learn more about kitchen remodeling and installation or request a free estimate. Call (248) 979-3494 to start planning with John Barquinero Sr.
Frequently asked questions
Do you handle plumbing and electrical during a kitchen remodel?
Yes. Complete electrical, plumbing, and HVAC/mechanical work is part of what we do.
Can you change my kitchen layout?
Yes. Layout changes are planned early so the mechanical work behind them is part of the written estimate.