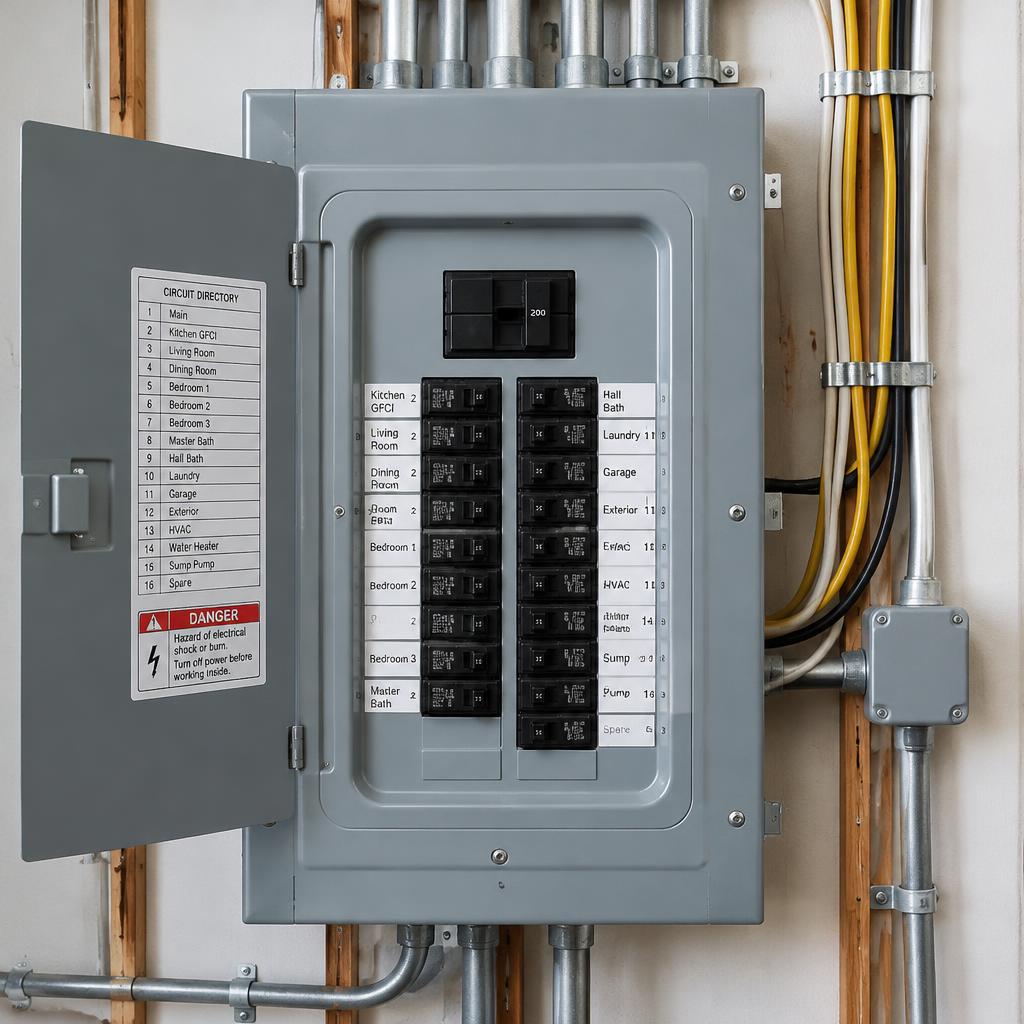
Electrical, plumbing, and HVAC all live in the same walls, floors, and ceilings. Planning them together during a remodel prevents conflicts and avoids opening finished surfaces twice.
Three systems, one set of walls
Wires, pipes, and ducts compete for the same cavities in your home. When each is planned in isolation, conflicts show up during construction, when changes are most disruptive.
Planned together, the three systems are routed around each other from the start, and the layout of the room accounts for all of them.
Remodels are the moment to update
Opening walls for a kitchen, bathroom, or basement project is the natural time to update aging wiring, add outlets, or improve heating and cooling to the space.
Michigan winters make HVAC planning especially important: new or finished spaces need to be heated comfortably, not as an afterthought.
One contractor makes this simple
JB Builders & Remodeling provides complete electrical, plumbing, and HVAC/mechanical work as part of construction and renovation projects. The systems are designed into the project, not bolted on.
That coordination is the core of the one-stop shop approach: fewer handoffs, fewer surprises.
Talk through your project
Learn more about our electrical, plumbing, and HVAC & mechanical work, or request a free estimate. Call (248) 979-3494 to discuss your remodel with John Barquinero Sr.
Frequently asked questions
Do you do electrical, plumbing, and HVAC work?
Yes. Complete electrical, plumbing, and HVAC/mechanical work is part of our construction and renovation projects.
Why plan mechanicals during a remodel?
Walls are already open, so systems can be updated and routed cleanly without disturbing finished surfaces later.