
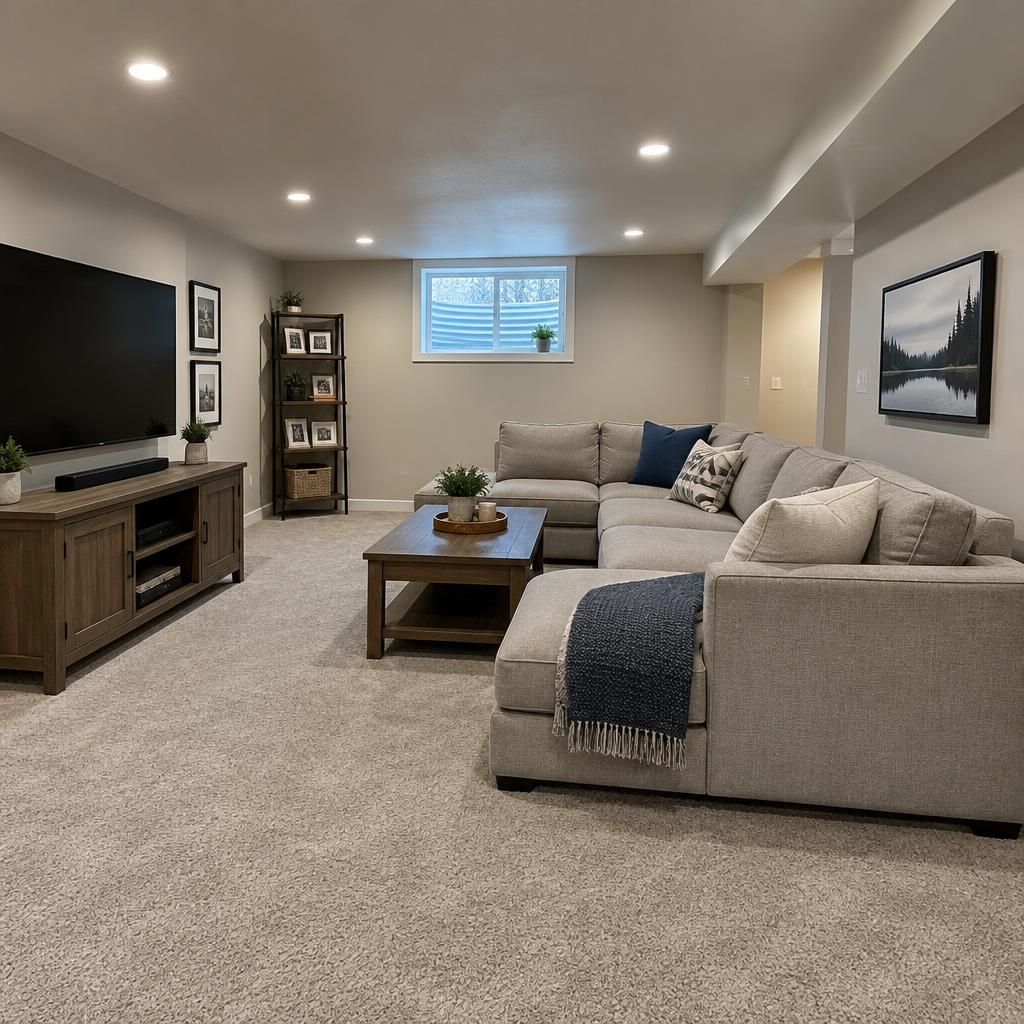
Finishing a Michigan basement starts with a clear plan for how you'll use the space, plus the framing, electrical, plumbing, and HVAC work needed to make it comfortable year-round.
Decide how the space will be used
A family room, a guest space, a home office, and a bathroom each ask different things of the layout. Deciding the purpose first shapes where walls, lighting, and plumbing need to go.
Michigan homes commonly have basements, which makes finishing one of the most practical ways to add usable square footage without building an addition.
Plan the mechanicals together
A finished basement needs electrical for lighting and outlets, and often plumbing for a bathroom or wet bar. Heating and cooling matter too, especially through Michigan winters.
When one contractor handles framing, electrical, plumbing, and HVAC together, the mechanical work is planned into the layout instead of worked around it later.
Think about light and ceiling height
Recessed lighting keeps ceilings clean where height is limited. Egress and existing windows affect where bedrooms or living areas make sense.
Walk the space with your contractor and talk through how you want it to feel, not just how you want it to look.
Get a free basement estimate
Learn more about basement finishing or request a free estimate. Call (248) 979-3494 to talk through your basement with John Barquinero Sr.
Frequently asked questions
Can a bathroom be added while finishing a basement?
Yes. JB Builders & Remodeling adds bathrooms and handles the plumbing as part of the project.
Do you finish basements in my county?
We serve Oakland, Livingston, Genesee, and Washtenaw Counties in Southeast Michigan.