Adding a bathroom means finding the right location, running new plumbing and electrical, and finishing the space so it works hard in a small footprint.
Location drives everything
Bathrooms added near existing plumbing lines are simpler to build. Basements, primary suites, and underused closets are common candidates in Michigan homes.
Walk the options with your contractor before committing. A short conversation about where the pipes can go saves redesign later.
Plumbing and electrical come first
A new bathroom needs supply lines, drains, venting, and electrical for lighting, outlets, and fans. This rough-in work happens before any finishes.
When one contractor handles both the construction and the mechanical work, the rough-in and the finishes are planned as one project.
Finishes that fit a small space
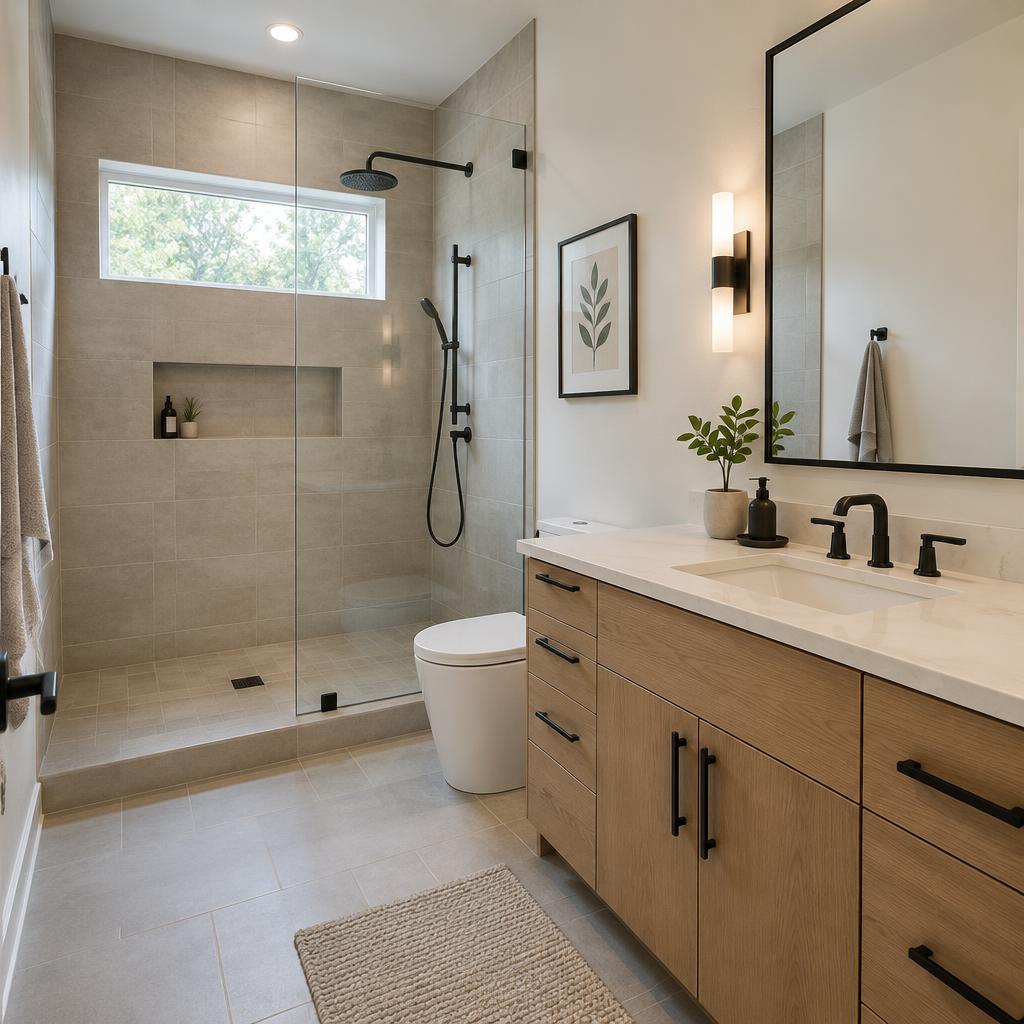
Walk-in showers, wall-hung vanities, and good lighting make compact bathrooms feel larger. Choose fixtures early so the rough-in matches what you actually bought.
Every detail is confirmed in your written estimate before work begins.
Get a free bathroom estimate
Learn more about bathroom additions and remodeling or request a free estimate. Call (248) 979-3494 to discuss your home with John Barquinero Sr.
Frequently asked questions
Can you add a bathroom where there isn't one?
Yes. We add bathrooms, including the plumbing and electrical work involved.
Do you also remodel existing bathrooms?
Yes. We handle bathroom additions and remodeling across Oakland, Livingston, Genesee, and Washtenaw Counties.